4767 Del Valle Pkwy, Pleasanton, CA 94566
- $1,799,900
- 4
- BD
- 3
- BA
- 2,088
- SqFt




- List Price
- $1,799,900
- Status
- PENDING
- MLS#
- 41130853
- Price Change
- ▼ $119,100 1780446644
- Year Built
- 1970
- Property Type
- Detached
- Bedrooms
- 4
- Bathrooms
- 3
- Full Bathrooms
- 2
- Half Bathrooms
- 1
- Living Area
- 2,088
- Lot Size
- 6,869
- Acres
- 0.16
- County
- Alameda
- Subdivision
- Pleasanton Vally
Property Description
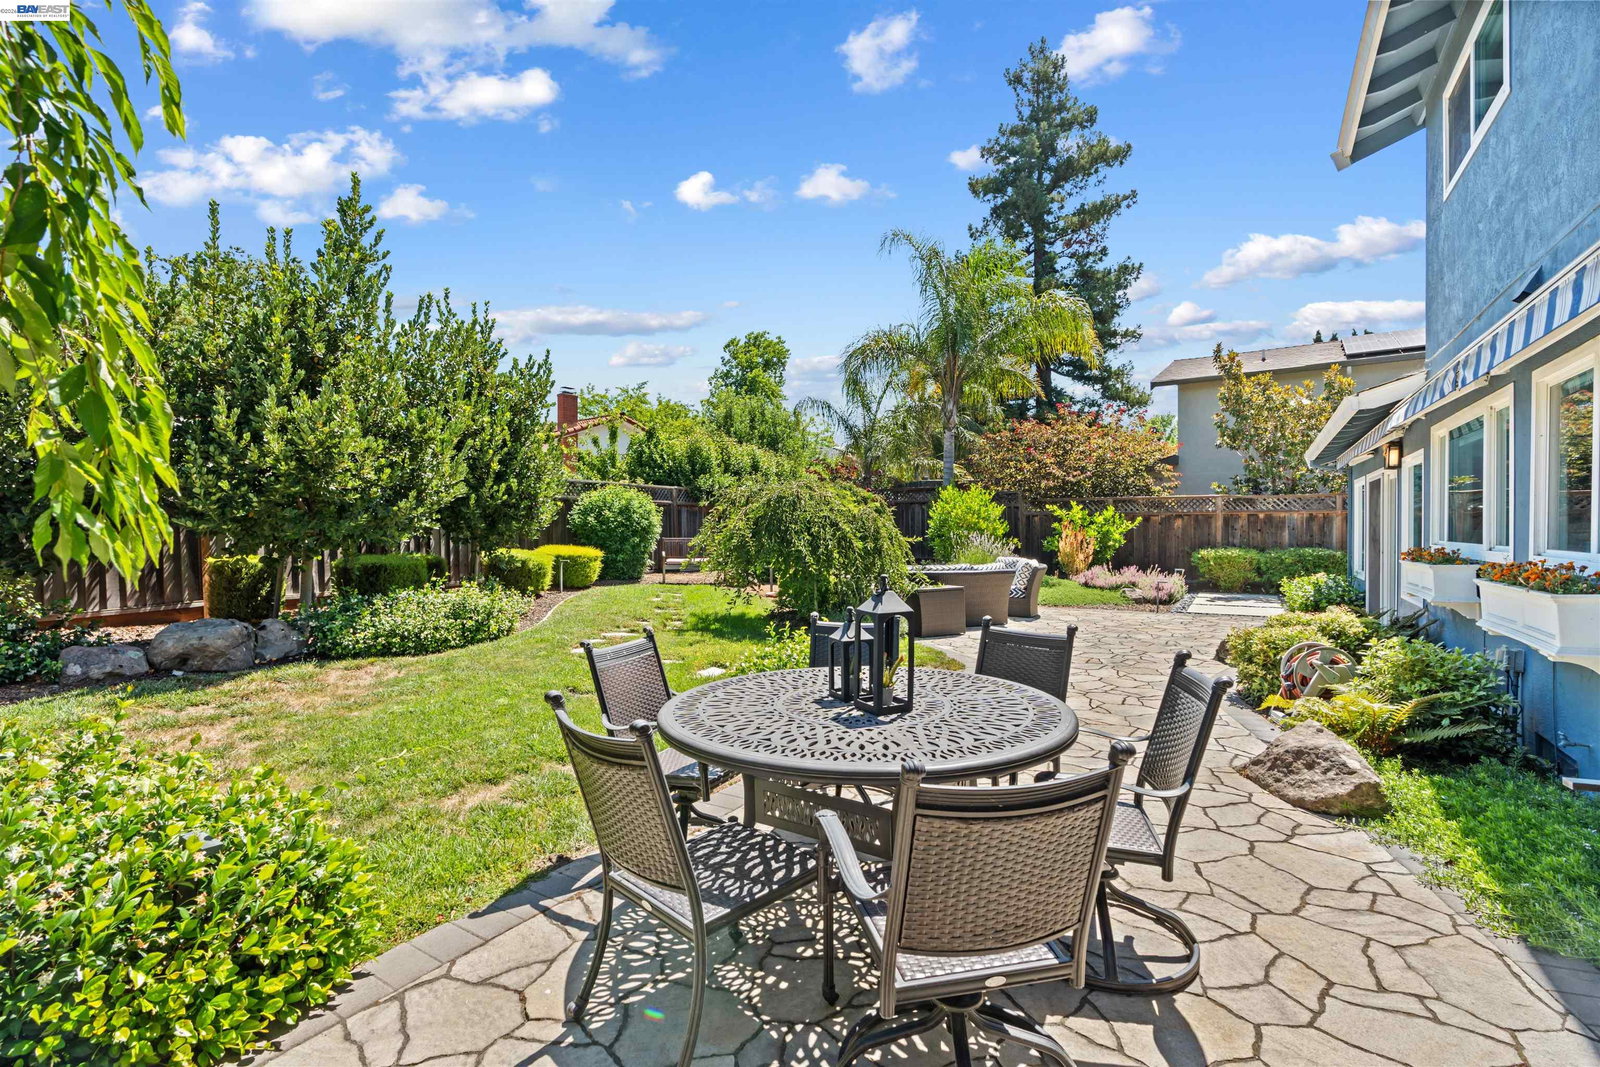
Enjoy the ultimate Pleasanton lifestyle with exceptional walkability from this beautifully updated Miramar model, ideally located on a charming tree-lined street just blocks from downtown dining, shopping, entertainment, the weekly farmers market, parks, and award-winning K-12 schools. Extensively remodeled with over $400,000 in improvements, this turnkey home combines quality craftsmanship with modern elegance. Rich hardwood floors, newer dual-pane windows, recessed LED lighting, and electric Hunter Douglas shades enhance the home throughout. The stunning chef’s kitchen features Quartz countertops, custom cabinetry, a gas cooktop, walk-in pantry, and premium stainless steel appliances. The main level offers formal living and dining rooms, an updated half bath, and an inside laundry room with high-efficiency LG washer and dryer. The inviting family room with gas fireplace and custom built-ins opens to a private backyard retreat complete with a gas fire pit, tranquil water feature, fruit trees, retractable awnings, and large storage shed. Upstairs, the luxurious primary suite includes a beautifully remodeled bath with dual Quartz vanity, Toto fixtures, soaking tub, and separate rain shower wet room. Three additional bedrooms share an updated hall bath with custom tile and modern finishes. Convenient access to ACE, BART, and I-580/680
/u.realgeeks.media/tanosre/logo-new3.png)
Additional Information
- Style
- Contemporary
- Stories
- 2
- Garage Spaces
- 2
- Appliances
- Dishwasher, Electric Range
- Exterior
- Stucco
- Fireplace
- Yes
- Fireplace Features
- Family Room
- Flooring
- Hardwood, Tile, Carpet
- Kitchen Features
- Breakfast Bar, Stone Counters, Dishwasher, Eat-in Kitchen, Electric Range/Cooktop, Disposal, Pantry, Updated Kitchen
- Laundry Features
- Laundry Room
- Lot Description
- Level
- Total Number of Rooms
- 8
- Parking Features
- Attached, Garage Door Opener
- Pool Type
- None
- Roof
- Composition Shingles
- Water Sewer
- Public
Mortgage Calculator
Listing courtesy of Timothy McGuire from Compass. 925-895-9950

Bay East © 2026. CCAR © 2026. BridgeMLS © 2026. Information Deemed Reliable But Not Guaranteed. This information is being provided by the Bay East MLS, or CCAR MLS, or bridgeMLS. The listings presented here may or may not be listed by the Broker/Agent operating this website. This information is intended for the personal use of consumers and may not be used for any purpose other than to identify prospective properties consumers may be interested in purchasing. Data last updated on: