2411 Los Prados Way, Antioch, CA 94509
- $599,950
- 3
- BD
- 2
- BA
- 1,479
- SqFt




- List Price
- $599,950
- Status
- ACTIVE
- MLS#
- 41133289
- Price Change
- ▼ $20,000 1787991958
- Year Built
- 1985
- Property Type
- Detached
- Bedrooms
- 3
- Bathrooms
- 2
- Full Bathrooms
- 2
- Living Area
- 1,479
- Lot Size
- 8,075
- Acres
- 0.19
- County
- Contra Costa
- Subdivision
- Mira Vista
Property Description
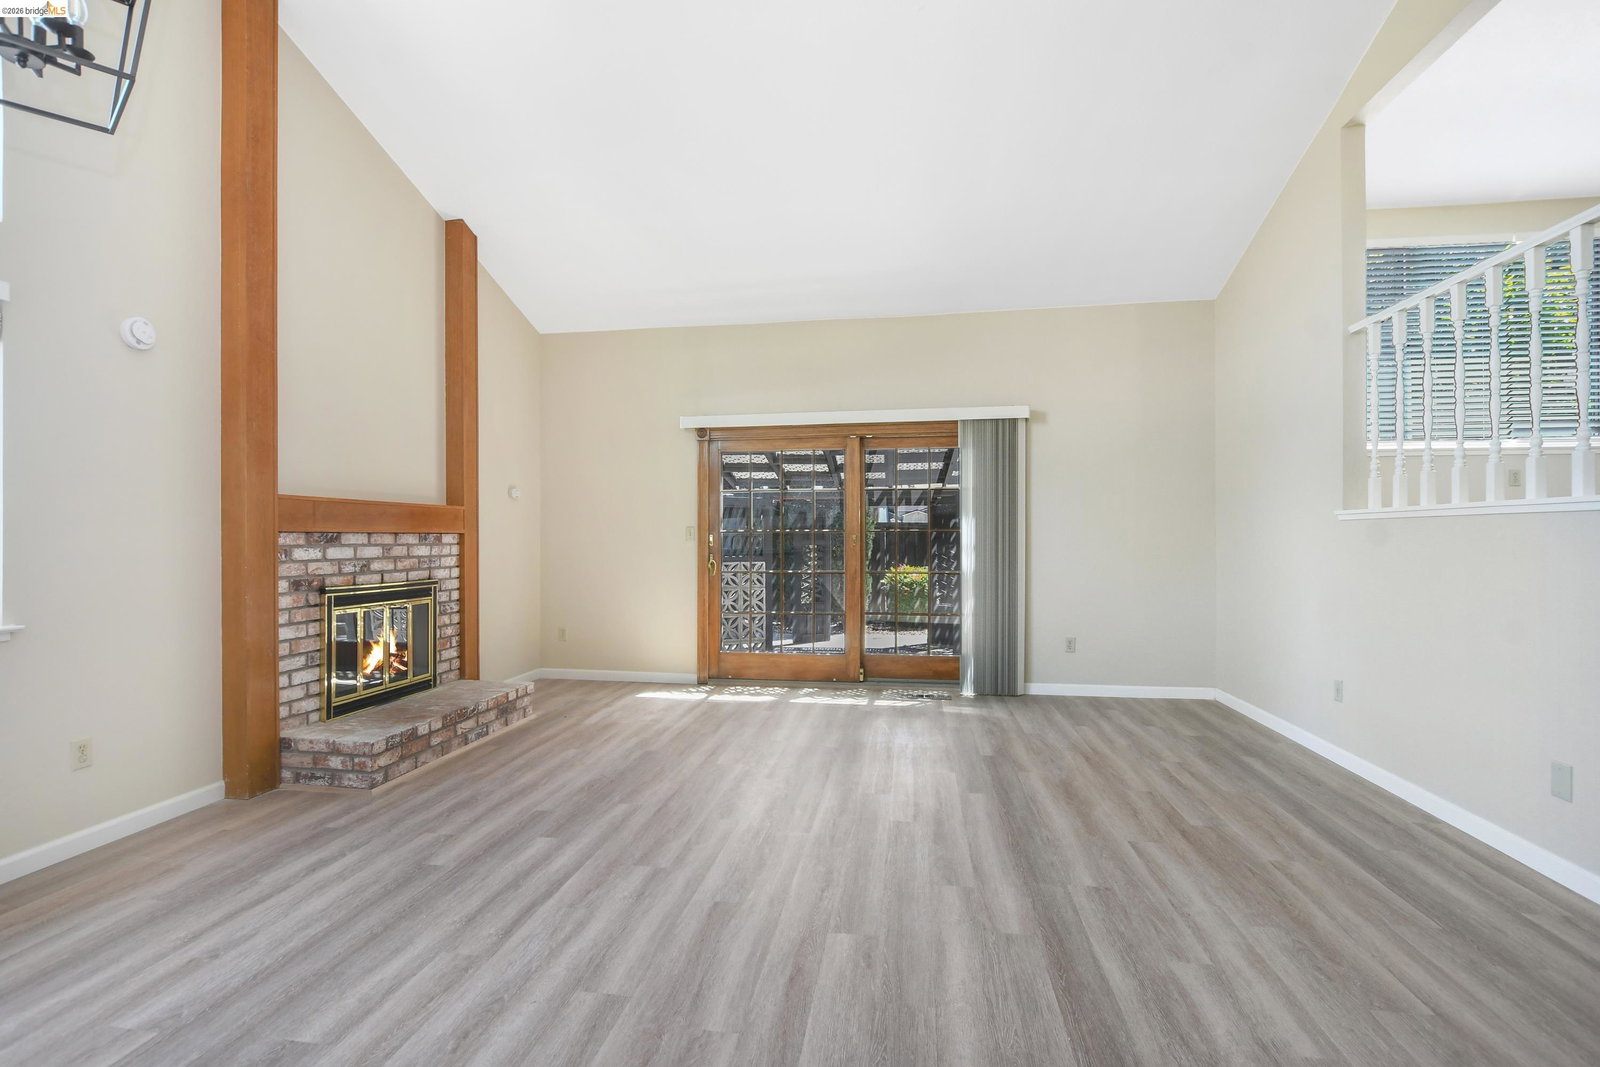
Welcome to 2411 Los Prados in Antioch, a beautifully updated split level home located in the desirable Mira Vista Hills neighborhood. This home offers a great combination of comfort, style, and functionality. This property has been owned by the original owner, offering a rare opportunity to purchase a home that has been cared for over time by a single owner. The interior has been thoughtfully upgraded with new flooring, baseboards, countertops, fresh paint, painted cabinets, updated lighting, and new appliances, creating a clean and modern feel throughout. The home also includes solar, offering potential energy efficiency benefits. The outdoor space truly stands out. Both the front and back yards are well maintained and inviting, with the backyard offering an ideal setting for entertaining, relaxing, or enjoying time outdoors. The split level design provides separation of space while still feeling connected, making it both practical and comfortable for everyday living. The location adds to the appeal. The neighborhood features a pathway that leads into the back of Contra Loma Reservoir, providing convenient access for walking, biking, and enjoying the outdoors. You are also within walking distance to Mira Vista Hills Park, with additional parks, ball fields, and recreation areas just a short bike ride away. This is a well cared for home in a convenient location with access to outdoor amenities and everyday necessities. Schedule your viewing!
/u.realgeeks.media/tanosre/logo-new3.png)
Additional Information
- Style
- Other, Traditional
- Garage Spaces
- 2
- Appliances
- Dishwasher, Plumbed For Ice Maker, Microwave, Free-Standing Range, Refrigerator, Dryer, Washer, Gas Water Heater
- Exterior
- Stucco, Other
- Fireplace
- Yes
- Fireplace Features
- Brick, Family Room, Other
- Flooring
- Laminate, Other
- Kitchen Features
- Breakfast Bar, Stone Counters, Dishwasher, Disposal, Ice Maker Hookup, Microwave, Range/Oven Free Standing, Refrigerator, Other
- Laundry Features
- Dryer, Laundry Room, Washer, Other
- Lot Description
- Other, Back Yard, Front Yard
- Total Number of Rooms
- 8
- Parking Features
- Attached, Off Street, Side Yard Access, Other, Garage Faces Front, Garage Door Opener
- Pool Type
- None
- Roof
- Composition Shingles, Other
- View
- Other
- Water Sewer
- Public, Meter on Site
Mortgage Calculator
Listing courtesy of Jose Sublasky from Re/Max Gold Blue Line Group. 925-584-1609

Bay East © 2026. CCAR © 2026. BridgeMLS © 2026. Information Deemed Reliable But Not Guaranteed. This information is being provided by the Bay East MLS, or CCAR MLS, or bridgeMLS. The listings presented here may or may not be listed by the Broker/Agent operating this website. This information is intended for the personal use of consumers and may not be used for any purpose other than to identify prospective properties consumers may be interested in purchasing. Data last updated on: