1195 Trumpet Vine Ln, San Ramon, CA 94582
- $2,150,000
- 4
- BD
- 4
- BA
- 2,909
- SqFt




- List Price
- $2,150,000
- Status
- PENDING
- MLS#
- 41134265
- Price Change
- ▼ $100,000 1782514762
- Year Built
- 2019
- Property Type
- Detached
- Bedrooms
- 4
- Bathrooms
- 4
- Full Bathrooms
- 3
- Half Bathrooms
- 1
- Living Area
- 2,909
- Lot Size
- 3,825
- Acres
- 0.09
- County
- Contra Costa
- Subdivision
- Gale Ranch
Property Description
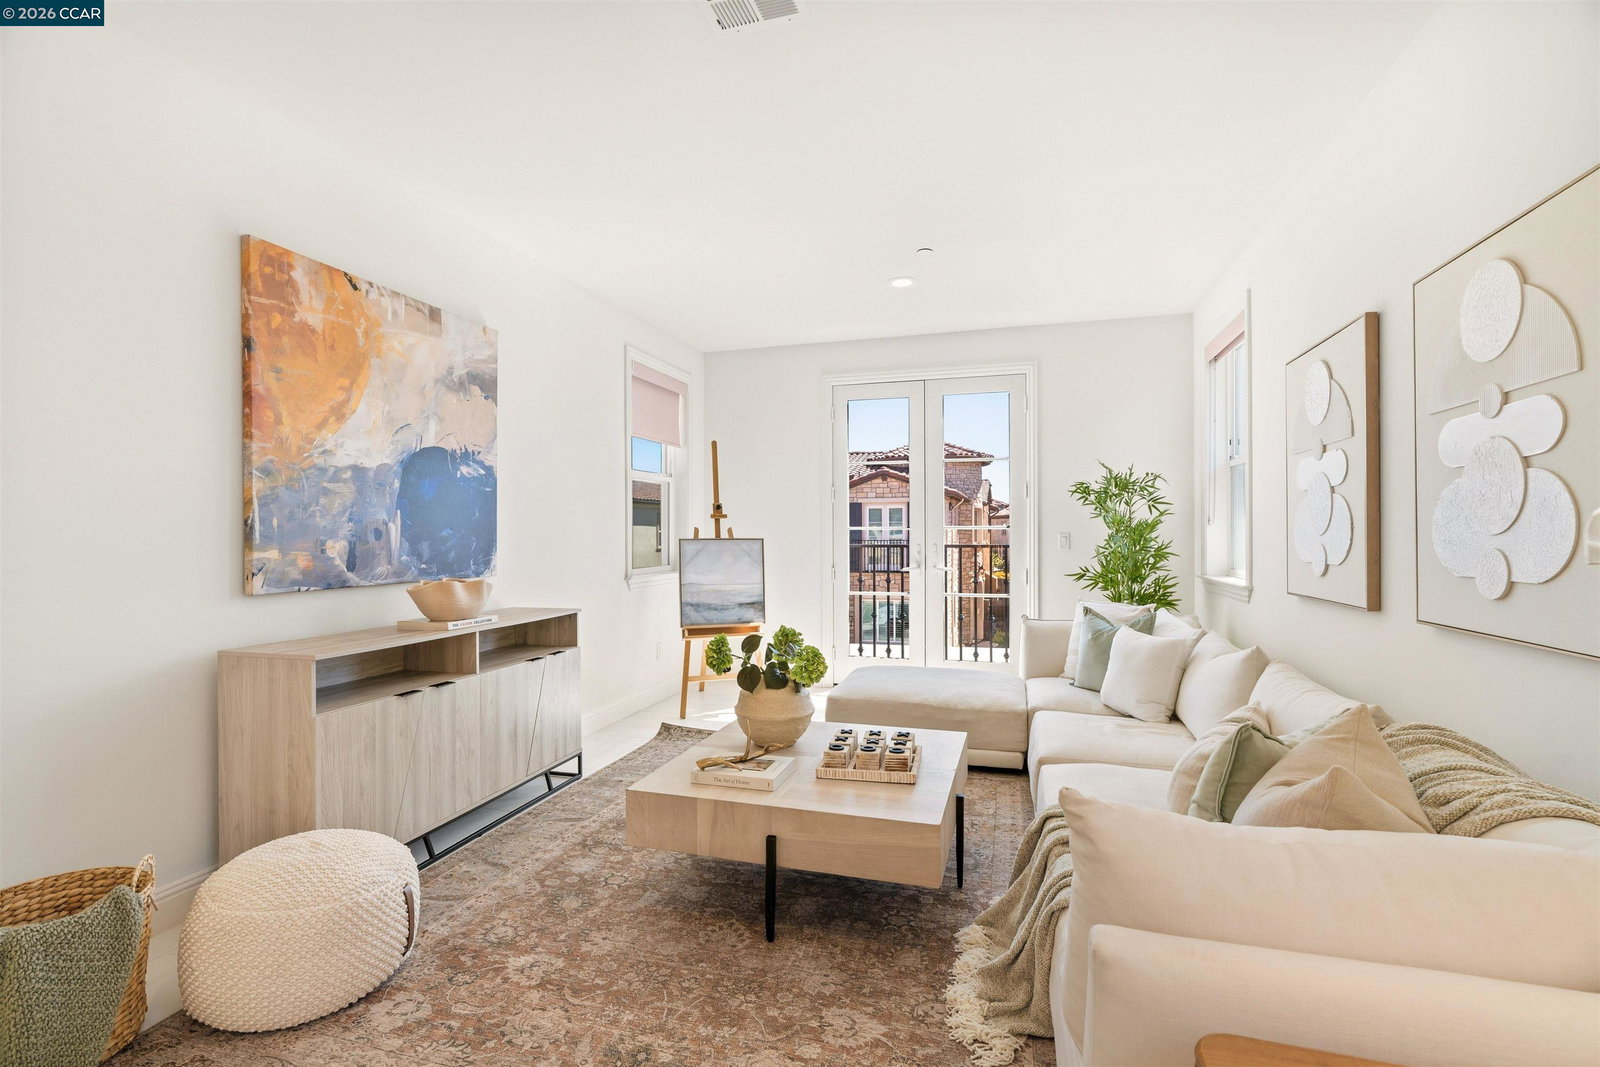
Stunning panoramic views of Mt. Diablo set the backdrop for this beautifully updated Gale Ranch home, filled with warmth and natural light. New warm-toned flooring enhances the California indoor-outdoor lifestyle, with an open-concept floor plan that flows from the spacious family room to the covered patio and serene open-space views. The updated chef's kitchen features freshly painted cabinetry, new hardware, stainless steel appliances, a walk-in pantry, and an oversized island with ample bar seating. A spacious dining area lined with windows perfectly frames the gorgeous scenery. This popular floor plan also includes a highly sought-after downstairs bedroom and full bath. Upstairs, a bright and versatile bonus room offers flexible space for a second living area, office, or playroom. The primary retreat features a private enclosed covered balcony with even more spectacular views, plus an ensuite bath with dual sinks, soaking tub, large walk-in shower, and walk-in closet with organizers. The upper level is complete with 2 secondary bedrooms, shared bath and conveniently located laundry room. This home offers a peaceful, low-maintenance lifestyle, with a backyard that blends seamlessly into the adjacent open space, creating the perfect setting to enjoy the surrounding views and natural beauty.
/u.realgeeks.media/tanosre/logo-new3.png)
Additional Information
- HOA
- Yes
- HOA Fee Includes
- Common Area Maint, Management Fee, Reserves
- Style
- Contemporary
- Stories
- 2
- Garage Spaces
- 2
- Appliances
- Dishwasher, Gas Range, Microwave, Oven, Refrigerator
- Exterior
- Stone, Stucco
- Fireplace
- Yes
- Fireplace Features
- Family Room
- Flooring
- Tile, Other
- Kitchen Features
- Breakfast Bar, Counter - Solid Surface, Dishwasher, Eat-in Kitchen, Disposal, Gas Range/Cooktop, Kitchen Island, Microwave, Oven Built-in, Pantry, Refrigerator, Updated Kitchen
- Laundry Features
- Cabinets, Upper Level
- Lot Description
- Level, Back Yard
- Total Number of Rooms
- 10
- Parking Features
- Attached, Int Access From Garage, Side Yard Access
- Pool Type
- None
- Roof
- Tile
- View
- Hills, Mt Diablo
- Water Sewer
- Public
- Elementary School
- San Ramon Valley (925) 552-5500
- High School
- San Ramon Valley (925) 552-5500
Mortgage Calculator
Listing courtesy of Khrista Jarvis from Coldwell Banker Realty. 925-856-0782

Bay East © 2026. CCAR © 2026. BridgeMLS © 2026. Information Deemed Reliable But Not Guaranteed. This information is being provided by the Bay East MLS, or CCAR MLS, or bridgeMLS. The listings presented here may or may not be listed by the Broker/Agent operating this website. This information is intended for the personal use of consumers and may not be used for any purpose other than to identify prospective properties consumers may be interested in purchasing. Data last updated on: