1363 Sanctuary St, Pittsburg, CA 94565
- $699,000
- 4
- BD
- 3
- BA
- 2,230
- SqFt




- List Price
- $699,000
- Status
- PENDING
- MLS#
- 41136127
- Year Built
- 2021
- Property Type
- Detached
- Bedrooms
- 4
- Bathrooms
- 3
- Full Bathrooms
- 3
- Living Area
- 2,230
- Lot Size
- 2,555
- Acres
- 0.06
- County
- Contra Costa
- Subdivision
- San Marco
Property Description
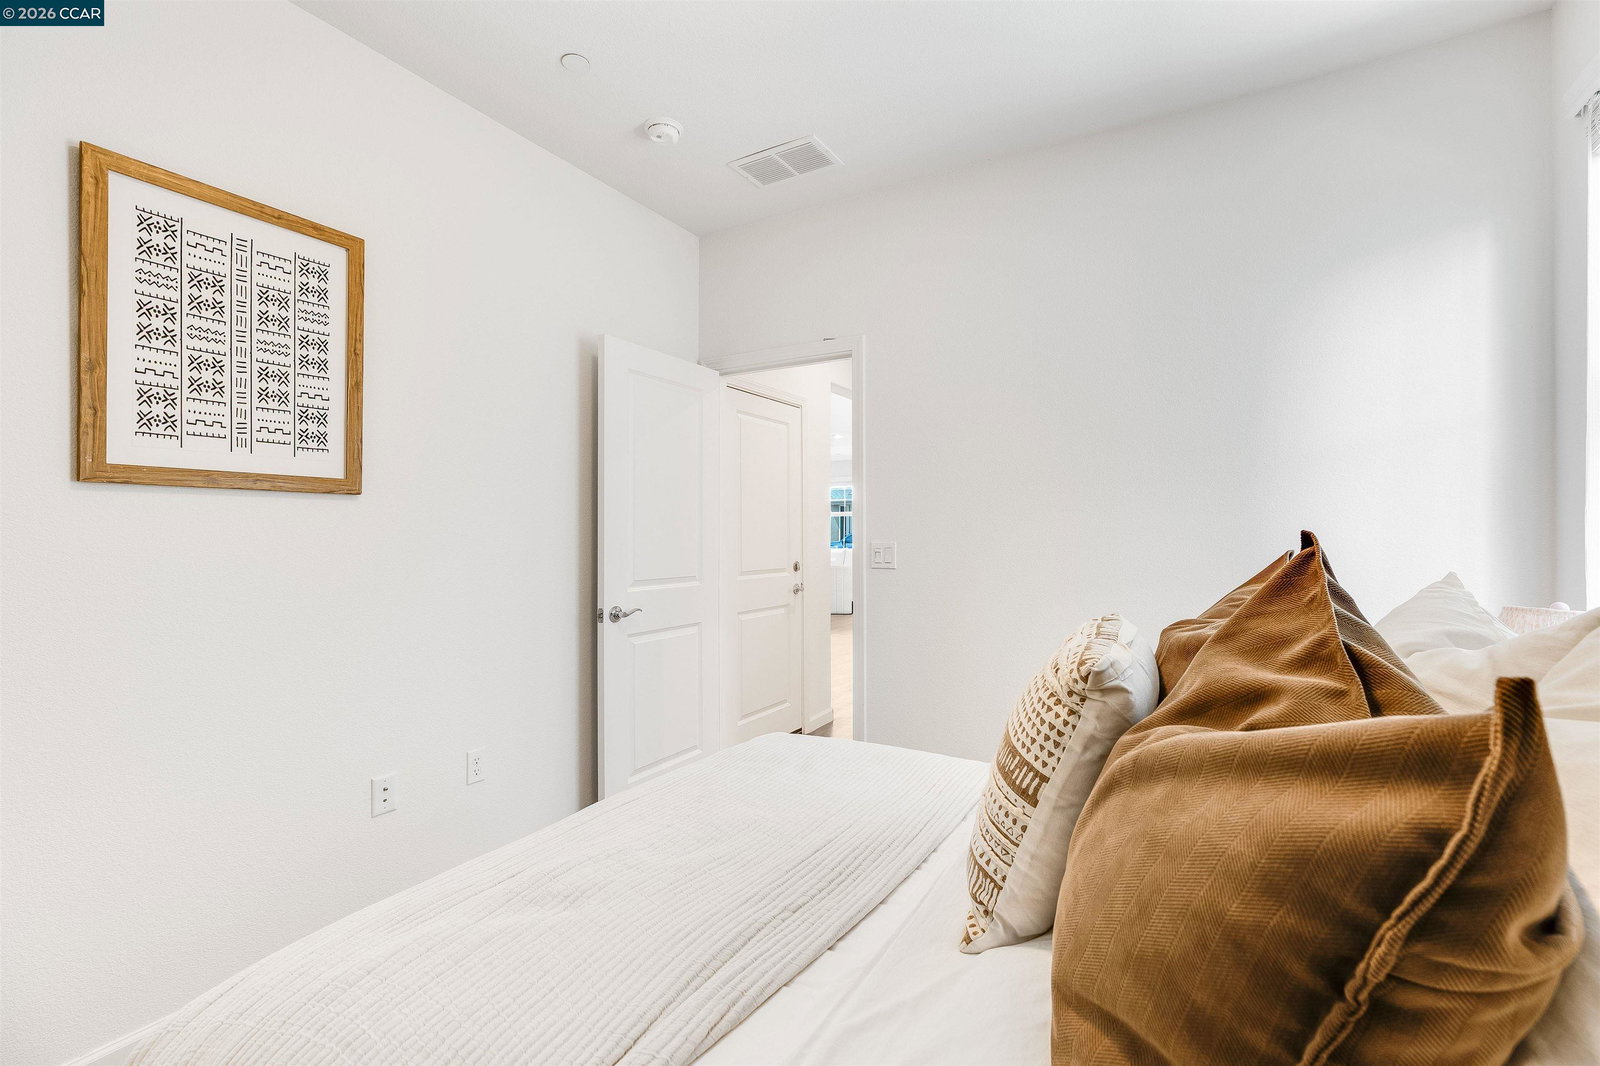
OPEN WED 4-6PM ! Built in 2021 and loaded with upgrades, this beautifully maintained 4-bedroom, 3-bath home offers the perfect blend of modern style, functionality, and convenience in a quiet, desirable neighborhood. Thoughtfully designed with multigenerational living in mind, the flexible floor plan features a full bedroom and bathroom on the main level—ideal for guests, extended family, or a private home office setup. Inside, you’ll find premium flooring, stunning quartz countertops, elegant truffle cabinetry, and an open-concept layout filled with natural light. The spacious kitchen flows seamlessly into the dining and living areas, creating the perfect space for entertaining and everyday living. Upstairs offers 3 additional bedrooms, 2 full bathrooms, and a versatile bonus loft area perfect for a media room, playroom, gym, or second living space. Energy-efficient features include paid-off solar and a tankless water heater, helping provide long-term savings and modern comfort. Residents of this sought-after community also enjoy access to fantastic neighborhood amenities including a park, dog park, BBQ area, and basketball court. Conveniently located just minutes from BART, shopping, dining, parks, and historic Old Town Pittsburg, this home also offers quick access to major freeways and Bailey Road, making it an excellent choice for commuters. A rare opportunity to own a newer construction home with stylish upgrades, an ideal layout, and an unbeatable location.
/u.realgeeks.media/tanosre/logo-new3.png)
Additional Information
- HOA
- Yes
- HOA Fee Includes
- Common Area Maint, Exterior Maintenance
- Style
- Traditional
- Stories
- 2
- Garage Spaces
- 2
- Appliances
- Dishwasher, Gas Range, Refrigerator, Tankless Water Heater
- Exterior
- Stucco
- Fireplace Features
- None
- Flooring
- Laminate
- Kitchen Features
- Stone Counters, Dishwasher, Eat-in Kitchen, Disposal, Gas Range/Cooktop, Pantry, Refrigerator, Updated Kitchen
- Laundry Features
- Laundry Room
- Lot Description
- Wetlands, Level
- Total Number of Rooms
- 10
- Parking Features
- Attached
- Pool Type
- None
- Roof
- Shingle
- Water Sewer
- Public
Mortgage Calculator
Listing courtesy of Krystle Greenwalt from Twin Oaks Real Estate. 925-595-9396

Bay East © 2026. CCAR © 2026. BridgeMLS © 2026. Information Deemed Reliable But Not Guaranteed. This information is being provided by the Bay East MLS, or CCAR MLS, or bridgeMLS. The listings presented here may or may not be listed by the Broker/Agent operating this website. This information is intended for the personal use of consumers and may not be used for any purpose other than to identify prospective properties consumers may be interested in purchasing. Data last updated on: