60 Narcissus Ct, Oakley, CA 94561
- $679,000
- 4
- BD
- 3
- BA
- 1,991
- SqFt




- List Price
- $679,000
- Status
- ACTIVE
- MLS#
- 41139087
- Year Built
- 2007
- Property Type
- Detached
- Bedrooms
- 4
- Bathrooms
- 3
- Full Bathrooms
- 2
- Half Bathrooms
- 1
- Living Area
- 1,991
- Lot Size
- 5,884
- Acres
- 0.14
- County
- Contra Costa
- Subdivision
- Magnolia Park
Property Description
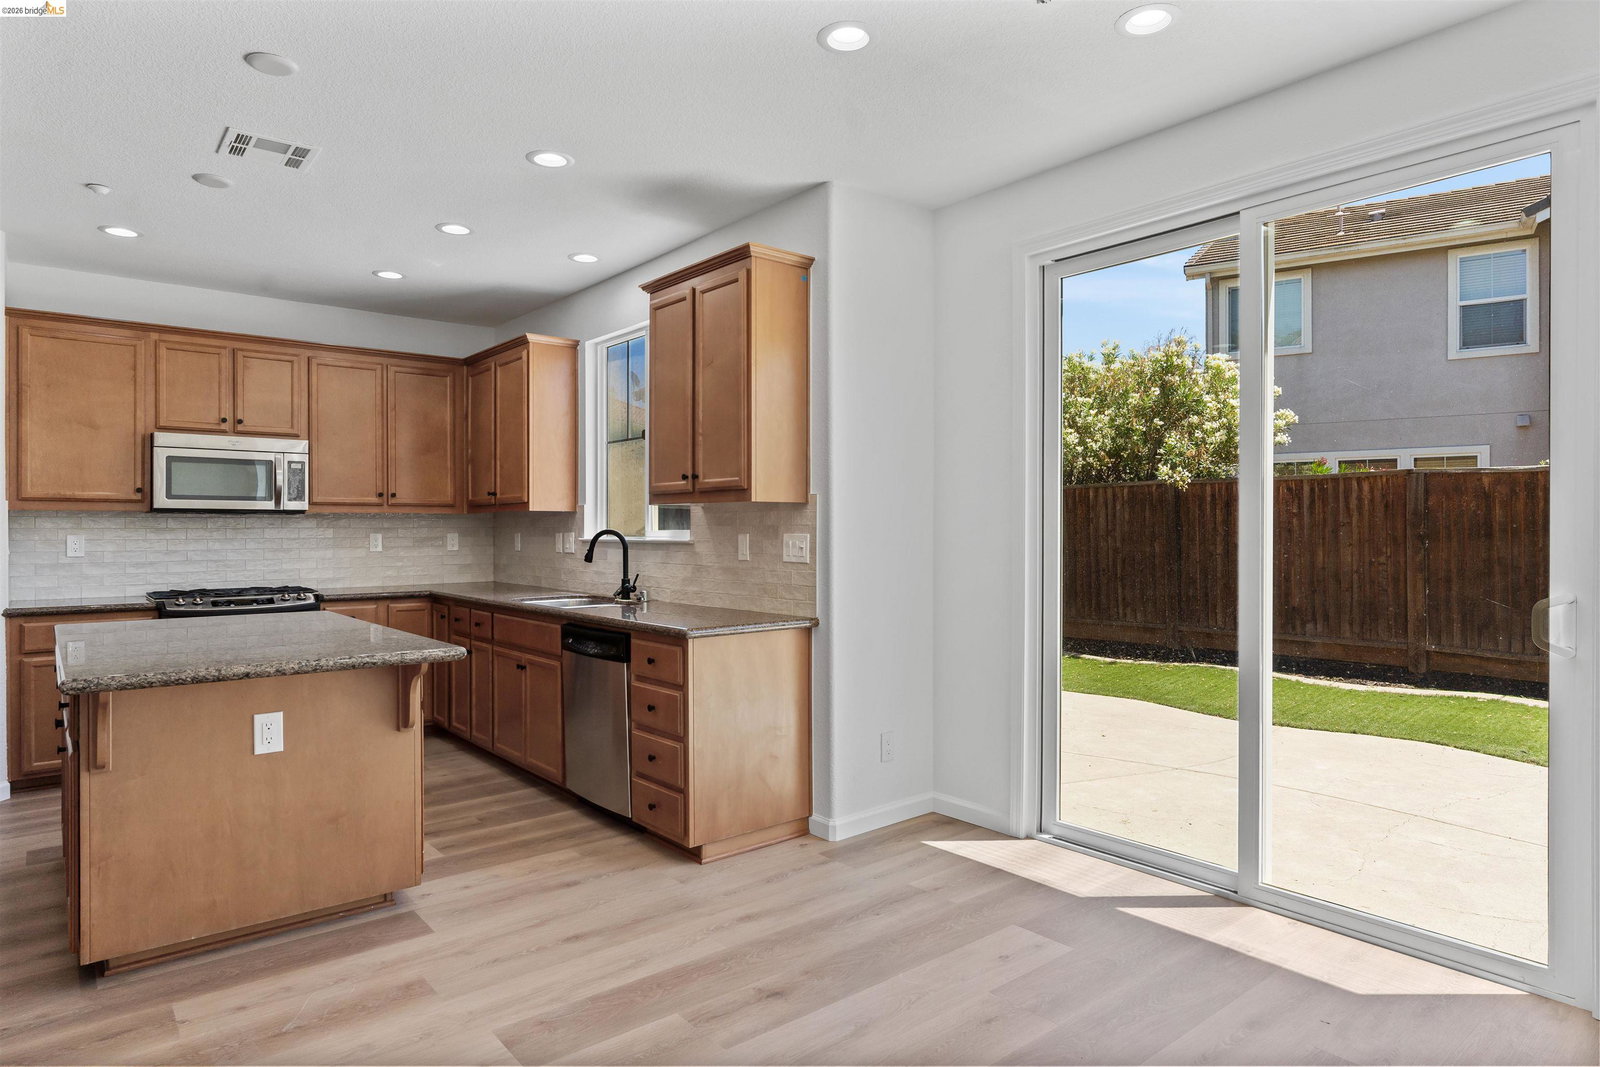
Welcome to 60 Narcissus Court, a beautifully refreshed two-story home tucked away on a quiet cul-de-sac in Oakley's desirable Magnolia Park neighborhood. Offering 4 bedrooms, 2.5 bathrooms, and 1,991 square feet of thoughtfully designed living space, this move-in-ready home combines comfort, style, and convenience. Step inside to discover fresh interior paint, new luxury vinyl plank flooring throughout the main level, and new carpet upstairs. The open-concept floor plan is designed for modern living, featuring soaring ceilings, abundant natural light, and seamless flow between living, dining, and entertaining spaces. The spacious kitchen is the heart of the home, complete with granite countertops, a center island, abundant cabinetry, a built-in workstation, and ample prep space for everyday living and gatherings alike. Upstairs, the generously sized primary suite offers a relaxing retreat with a spacious ensuite bath featuring dual vanities, while three additional bedrooms provide flexibility for family, guests, or a home office. Outside, enjoy a private backyard with a patio area, mature shade tree, and low-maintenance landscaping—perfect for relaxing, entertaining, or play. Conveniently located near Almond Grove Elementary, Freedom High School, parks, shopping, dining, and commuter routes, this exceptional home offers the lifestyle today's buyers are looking for. Move right in and start making memories at 60 Narcissus Court.
/u.realgeeks.media/tanosre/logo-new3.png)
Additional Information
- Style
- Traditional
- Stories
- 2
- Garage Spaces
- 2
- Appliances
- Dishwasher, Microwave, Free-Standing Range, Gas Water Heater
- Exterior
- Stone, Stucco
- Fireplace
- Yes
- Fireplace Features
- Family Room
- Flooring
- Tile, Vinyl, Carpet
- Kitchen Features
- Stone Counters, Dishwasher, Disposal, Kitchen Island, Microwave, Pantry, Range/Oven Free Standing
- Laundry Features
- 220 Volt Outlet, Hookups Only, Laundry Room, Cabinets, Upper Level
- Lot Description
- Court, Back Yard, Front Yard, Landscaped
- Total Number of Rooms
- 9
- Parking Features
- Attached, Garage, Parking Spaces
- Pool Type
- None
- Roof
- Tile
- Water Sewer
- Public
Mortgage Calculator
Listing courtesy of Robert Menconi from E3 Realty & Loans. 925-642-2188

Bay East © 2026. CCAR © 2026. BridgeMLS © 2026. Information Deemed Reliable But Not Guaranteed. This information is being provided by the Bay East MLS, or CCAR MLS, or bridgeMLS. The listings presented here may or may not be listed by the Broker/Agent operating this website. This information is intended for the personal use of consumers and may not be used for any purpose other than to identify prospective properties consumers may be interested in purchasing. Data last updated on: