9850 Reimers Way, Dublin, CA 94568
- $2,050,000
- 5
- BD
- 4
- BA
- 3,137
- SqFt




- List Price
- $2,050,000
- Status
- PENDING
- MLS#
- 41139285
- Closing Date
- Jul 31, 2026
- Year Built
- 2010
- Property Type
- Detached
- Bedrooms
- 5
- Bathrooms
- 4
- Full Bathrooms
- 3
- Half Bathrooms
- 1
- Living Area
- 3,137
- Lot Size
- 6,615
- Acres
- 0.15
- County
- Alameda
- Subdivision
- Schaefer Ranch
Property Description
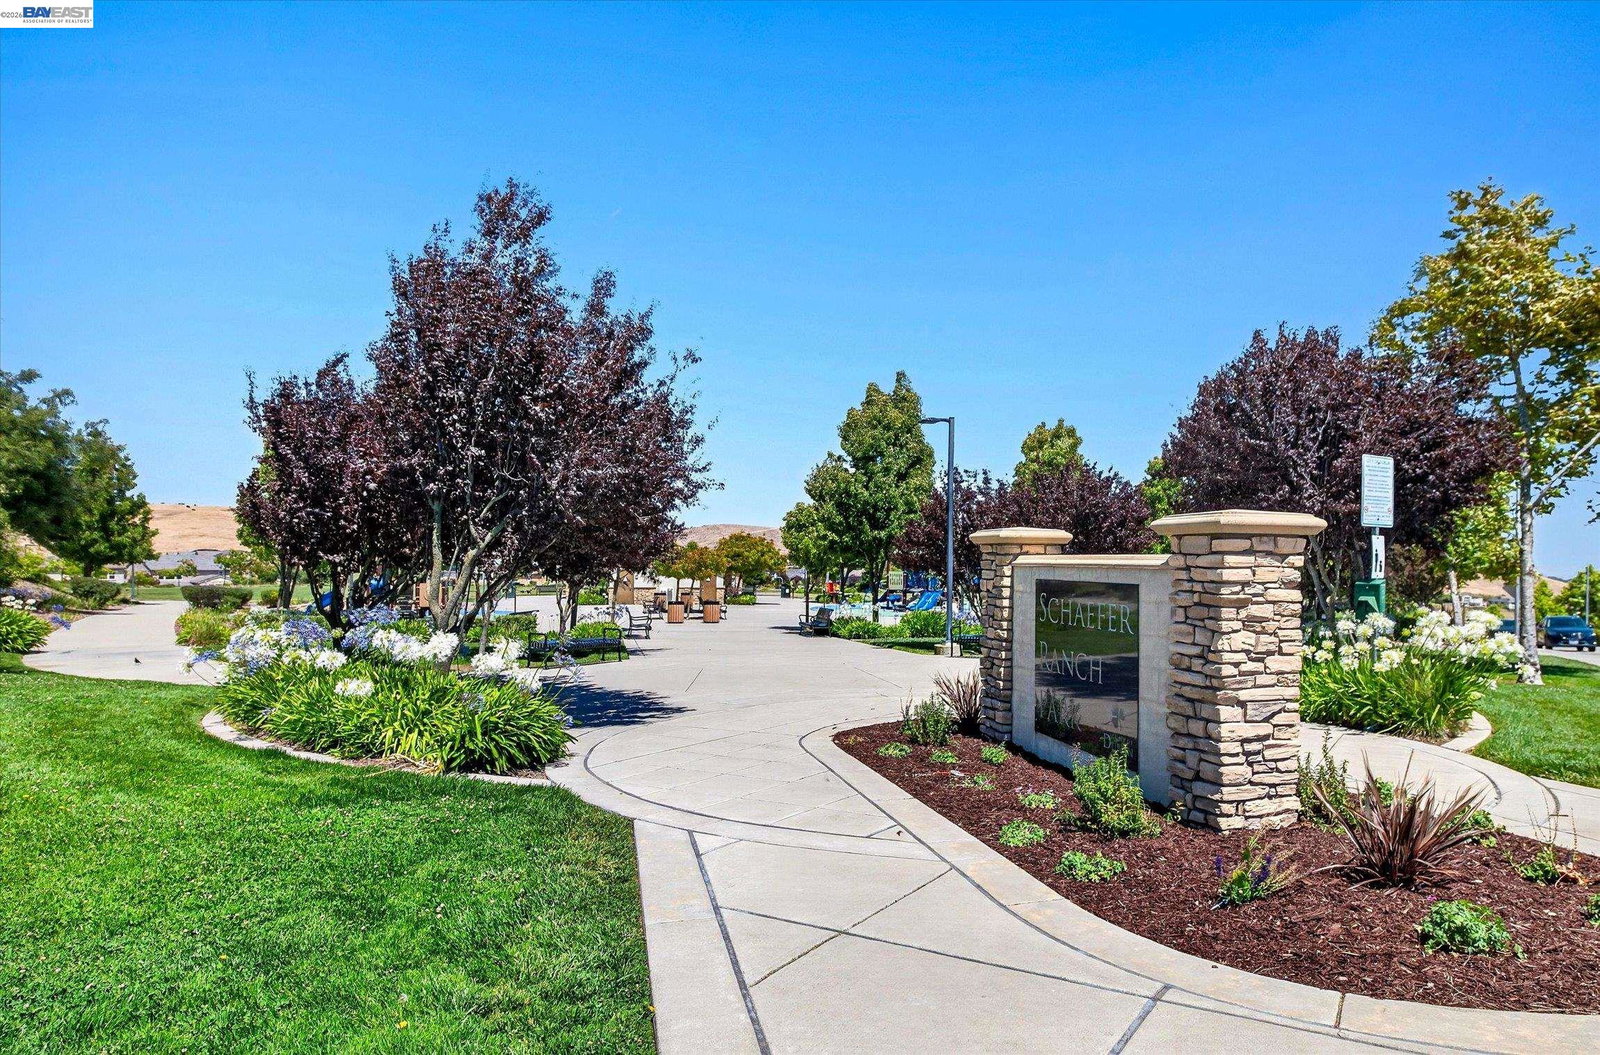
Located in the desirable Schaefer Ranch community of Dublin, this spacious home is just minutes from 580/680 freeways, shopping, schools, and hiking trails. Enjoy beautiful views, open space, and wildlife right outside your door. This versatile floorplan features 5 bedrooms plus a loft and downstairs office, including a full bedroom and bathroom on the main level. Upon entry, you are welcomed by the office/den area, formal living room with a fireplace, private courtyard and a dining room. The open kitchen and family room are ideal for everyday living and entertaining. The kitchen features abundant storage, a center island with breakfast bar, walk-in pantry, gas range, stainless steel appliances, and seamless flow into the large family room with sliding door access to the backyard. The landscaped backyard offers a patio area, grass space, no rear neighbors, and mature lemon, apple, mandarin, and olive trees. Upstairs, the spacious primary suite captures stunning mountain views and includes a large bathroom with dual sinks, soaking tub, separate shower, and walk-in closet. Three additional bedrooms, a loft area, and laundry room with sink complete the upper level. Additional highlights include hardwood flooring in the office, tile flooring throughout the downstairs living areas, carpet upstairs, a new water heater, and new sprinkler box. Schaefer Ranch features a community park and also the Dubin Hills Regional Park.
/u.realgeeks.media/tanosre/logo-new3.png)
Additional Information
- HOA
- Yes
- HOA Fee Includes
- Common Area Maint, Management Fee, Reserves
- Style
- Other
- Stories
- 2
- Garage Spaces
- 2
- Appliances
- Dishwasher, Gas Range, Microwave, Gas Water Heater
- Exterior
- Stucco
- Fireplace
- Yes
- Fireplace Features
- Gas Starter, Living Room
- Flooring
- Tile, Carpet, Wood
- Kitchen Features
- Breakfast Bar, Stone Counters, Dishwasher, Eat-in Kitchen, Gas Range/Cooktop, Kitchen Island, Microwave, Pantry
- Laundry Features
- Laundry Room
- Lot Description
- Sloped Up, Front Yard, Landscaped
- Total Number of Rooms
- 11
- Parking Features
- Attached, Garage Door Opener
- Pool Type
- None
- Roof
- Composition
- Water Sewer
- Public
- High School
- Dublin (925) 828-2551
Mortgage Calculator
Listing courtesy of Stephany Jenkins from Park46 Real Estate. 925-989-3318

Bay East © 2026. CCAR © 2026. BridgeMLS © 2026. Information Deemed Reliable But Not Guaranteed. This information is being provided by the Bay East MLS, or CCAR MLS, or bridgeMLS. The listings presented here may or may not be listed by the Broker/Agent operating this website. This information is intended for the personal use of consumers and may not be used for any purpose other than to identify prospective properties consumers may be interested in purchasing. Data last updated on: