1827 Santa Clara Ave, Alameda, CA 94501
- $1,095,000
- 3
- BD
- 2
- BA
- 1,761
- SqFt




- List Price
- $1,095,000
- Status
- PENDING
- MLS#
- 41139629
- Closing Date
- Jul 11, 2026
- Year Built
- 1925
- Property Type
- Detached
- Bedrooms
- 3
- Bathrooms
- 2
- Full Bathrooms
- 1
- Half Bathrooms
- 1
- Living Area
- 1,761
- Lot Size
- 3,200
- Acres
- 0.07
- County
- Alameda
- Subdivision
- Central
Property Description
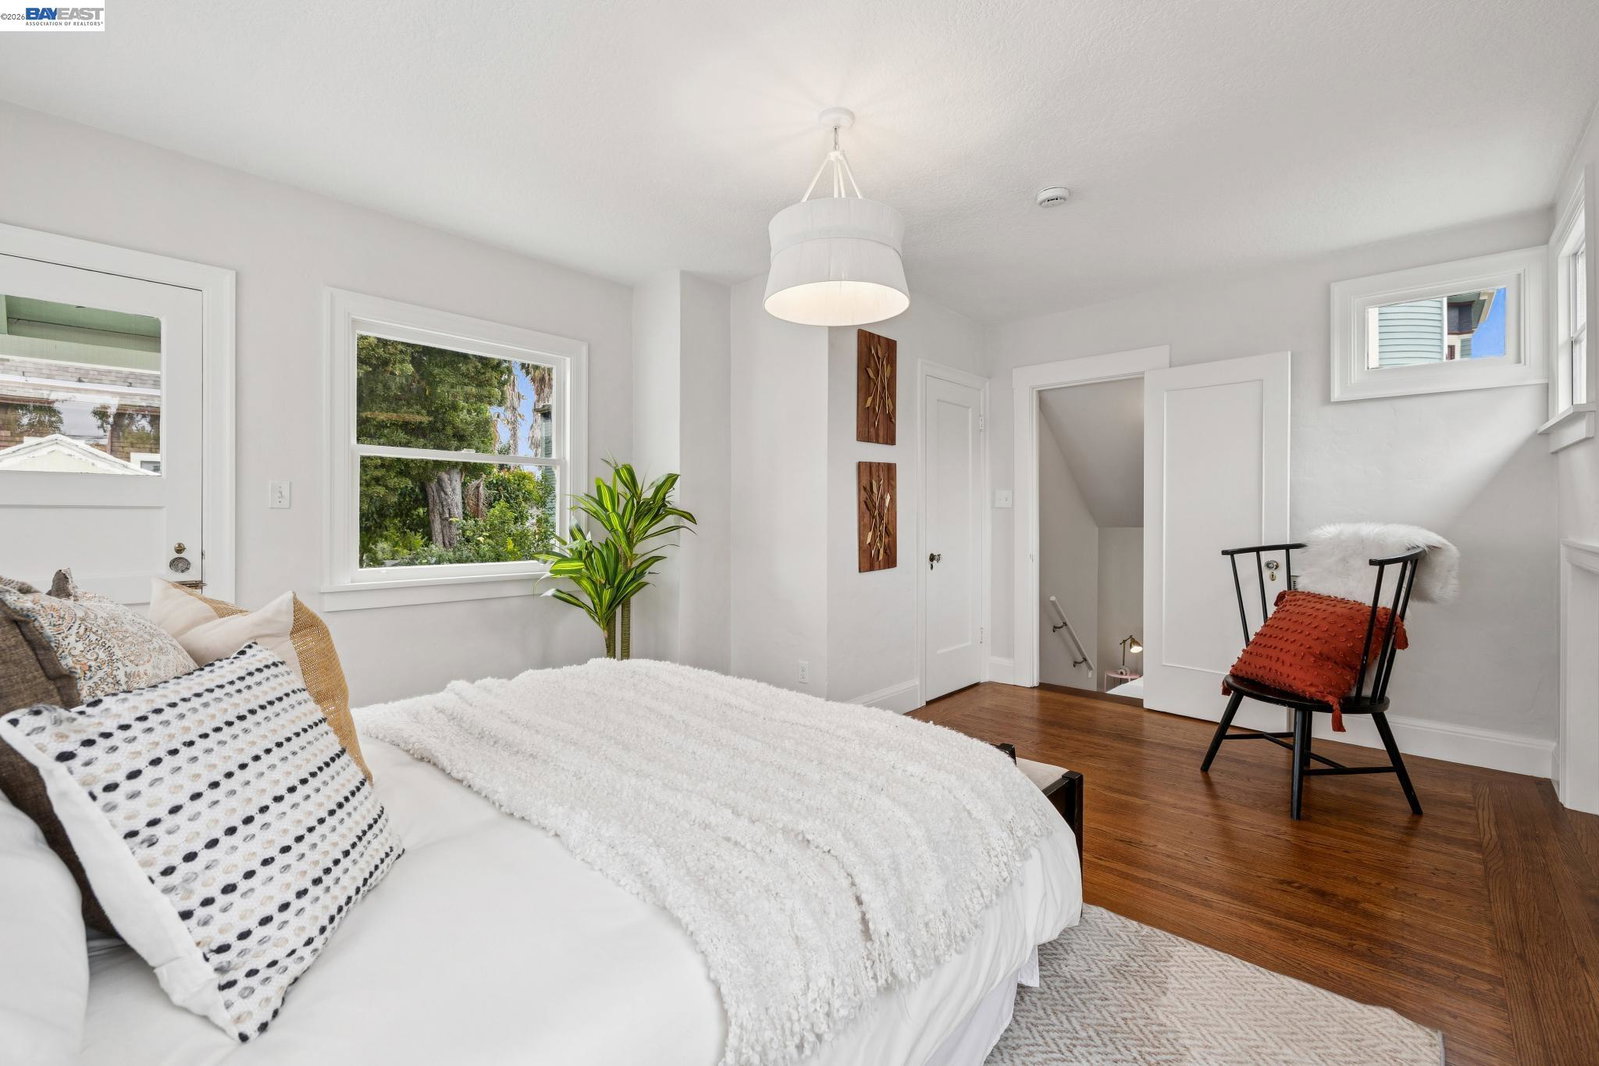
Built in 1925 with 3 bedrooms, 1 bathroom and a half bathroom, this 1,761 sq.ft. Craftsman home has thoughtfully maintained over the years and blends timeless character with significant infrastructure upgrades and recent cosmetic enhancements. Once inside the formal entry way you'll notice the gorgeous natural wood floors and trim. Step inside to a bright, open living and dining room combination centered around a beautiful natural stone fireplace. The dining area features charming natural wood built-in cabinetry, adding warmth, character, and extra storage. The kitchen blends vintage charm with modern updates, featuring quartz countertops, classic-style cabinets with new hardware, and a cozy eat-in breakfast nook perfect for casual dining. The primary bedroom is filled with abundant morning sunshine through east-facing dual-pane windows. The hallway bathroom has been tastefully updated with new tile, a new exhaust fan, and stylish accessories. Just beyond the rear door, you'll find a patio deck overlooking the backyard, along with a bonus room currently staged as a home office—ideal for remote work, hobbies, or additional flex space. The home's split-level design includes two additional bedrooms, a convenient half bath, extra attic storage, and a private entrance from the upper-floor bedroom, offering excellent flexibility for guests, a home office, or multigenerational living. Outside, a long driveway provides parking for multiple vehicles, complemented by an additional garage space and a spacious sub-basement offering exceptional storage or workshop potential. Major system improvements include a permitted retrofitted foundation (1995), upgraded 200-amp electrical service panel, and the installation of 19 switches, 15 light fixtures, and 25 electrical outlets in 2011. Additional updates include a seismic gas shut-off valve (2011), replaced sewer line (2014), new copper water main (2021), and a brand-new roof completed in 2025. In 2026, the home received extensive cosmetic improvements, including refreshed half and primary bathrooms, updated light fixtures, new wood and tile flooring, fresh interior paint, replacement of glass panes in five dual-pane bedroom windows, and enhanced landscaping that elevates curb appeal.
/u.realgeeks.media/tanosre/logo-new3.png)
Additional Information
- Style
- Craftsman
- Garage Spaces
- 1
- Appliances
- Dishwasher, Free-Standing Range, Refrigerator, Dryer, Washer, Gas Water Heater
- Exterior
- Stucco
- Fireplace
- Yes
- Fireplace Features
- Living Room, Stone
- Flooring
- Tile, Wood
- Kitchen Features
- Stone Counters, Dishwasher, Eat-in Kitchen, Range/Oven Free Standing, Refrigerator
- Laundry Features
- Dryer, In Garage, Washer
- Lot Description
- Landscaped
- Model
- Craftsman
- Total Number of Rooms
- 7
- Parking Features
- Attached, Off Street, Garage Faces Front
- Pets Allowed
- Yes
- Pool Type
- None
- Roof
- Composition Shingles
- Water Sewer
- Public
- Elementary School
- Alameda (510) 748-4000
- High School
- Alameda (510) 748-4000
Mortgage Calculator
Listing courtesy of Guy Blume from KW Advisors East Bay. 510-846-4687

Bay East © 2026. CCAR © 2026. BridgeMLS © 2026. Information Deemed Reliable But Not Guaranteed. This information is being provided by the Bay East MLS, or CCAR MLS, or bridgeMLS. The listings presented here may or may not be listed by the Broker/Agent operating this website. This information is intended for the personal use of consumers and may not be used for any purpose other than to identify prospective properties consumers may be interested in purchasing. Data last updated on: