107 Dana Highlands Court, Danville, CA 94506
- $2,480,000
- 4
- BD
- 4
- BA
- 3,454
- SqFt




- List Price
- $2,480,000
- Status
- PENDING
- MLS#
- 41141694
- Year Built
- 1992
- Property Type
- Detached
- Bedrooms
- 4
- Bathrooms
- 4
- Full Bathrooms
- 3
- Half Bathrooms
- 1
- Living Area
- 3,454
- Lot Size
- 13,600
- Acres
- 0.31
- County
- Contra Costa
- Subdivision
- Wood Ranch
Property Description
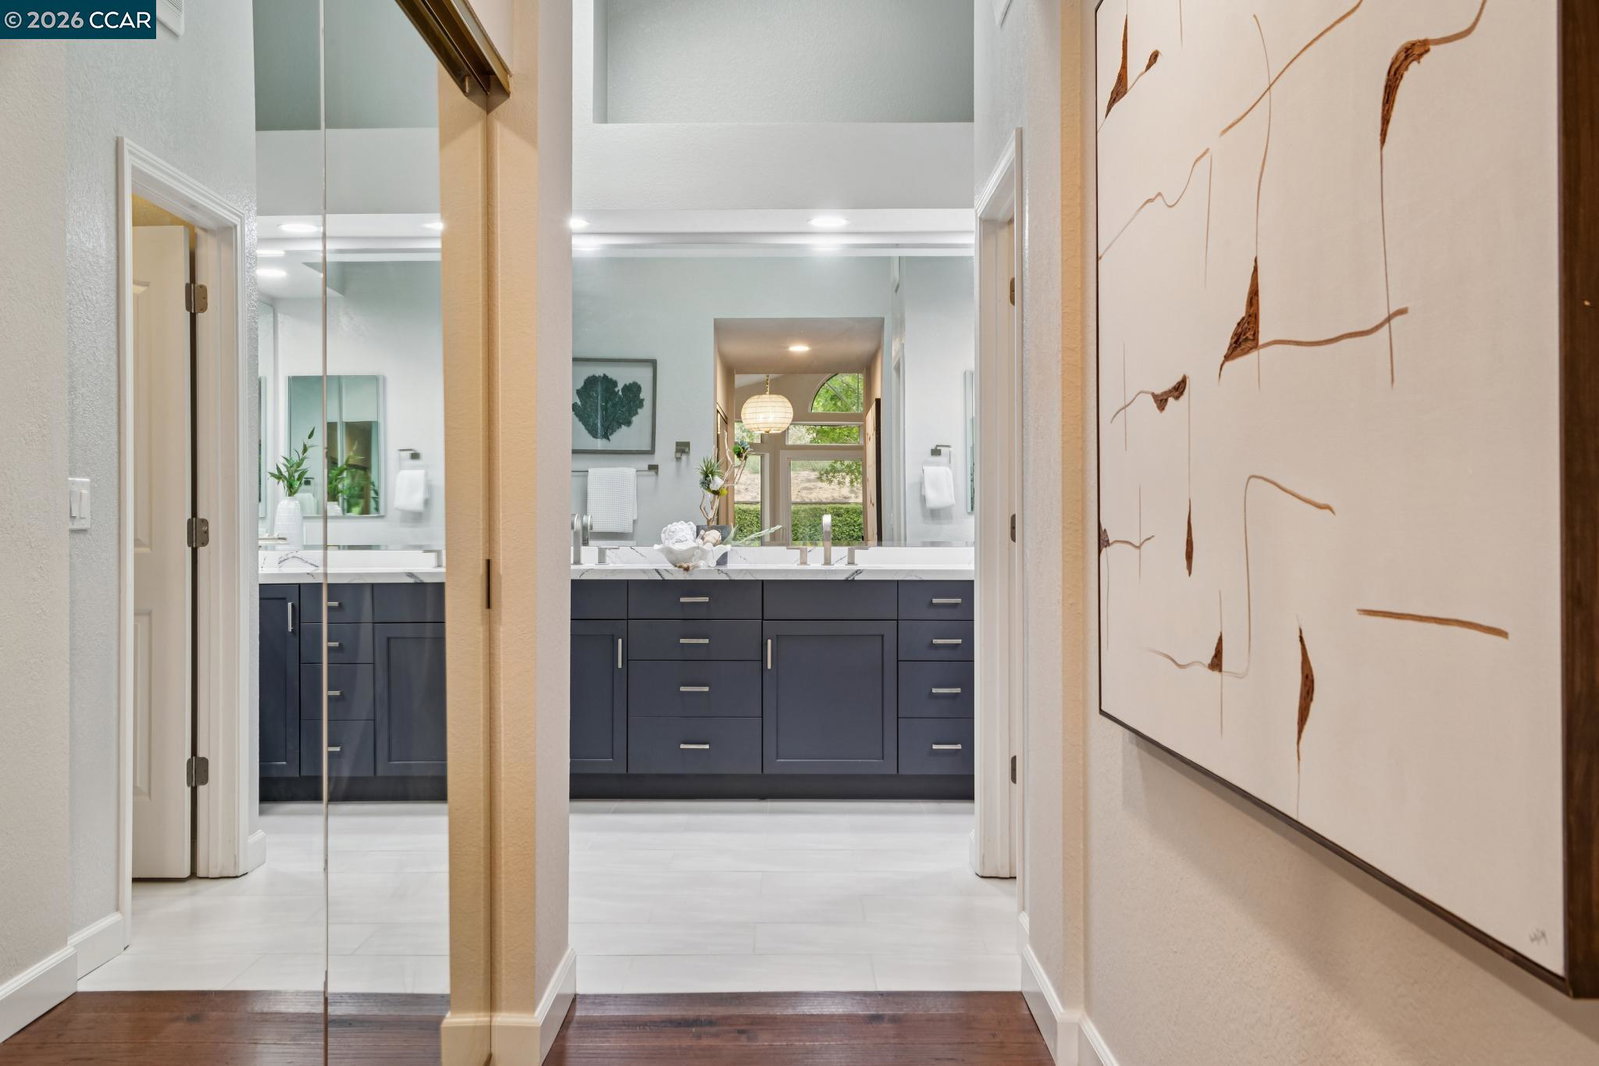
Tucked away on a peaceful cul-de-sac in the highly sought-after Wood Ranch community, this beautifully updated rare single-story home blends timeless style with modern comfort. A charming front porch and professionally landscaped grounds create a warm first impression, while rich hardwood flooring and thoughtfully designed living spaces welcome you inside. Designed for both everyday living and effortless entertaining, the spacious floor plan features elegant formal living and dining rooms, a private office, and an inviting family room with a classic brick fireplace that flows seamlessly into the beautifully updated kitchen. Whether hosting family and friends or enjoying a quiet evening at home, the home's open layout offers exceptional comfort and versatility. As an added bonus, the washer, dryer, refrigerator, and Frame TV are all included, making your move even easier. Privately situated away from the secondary bedrooms, the spacious primary suite offers a peaceful retreat with a beautifully updated ensuite bath and a generous walk-in closet featuring custom organizers. Three additional bedrooms are thoughtfully positioned in their own wing, providing flexibility for family, guests, or multigenerational living. Step outside to your own private backyard oasis, where a sparkling pool and spa, expansive patio areas, and an exceptional detached pool house create the ultimate setting for entertaining and relaxation. Complete with a bar, shower, steam room, and spacious flex areas, the pool house is ideal for game nights, a home gym, hobbies, or unwinding after a swim. Backing to protected open space, the backyard enjoys an exceptional sense of privacy and tranquil natural views, offering a peaceful setting that's increasingly hard to find. Residents of Wood Ranch enjoy outstanding community amenities, including a pool, playground, park, and scenic walking trails, all just minutes from top-rated schools, shopping, dining, and convenient commuter access. Total Square Footage of 3,454± Includes Main House (tax record) 2,854± Sq Ft + Pool house of 600± Sq Ft.
/u.realgeeks.media/tanosre/logo-new3.png)
Additional Information
- HOA
- Yes
- HOA Fee Includes
- Common Area Maint, Management Fee, Reserves
- Style
- Traditional
- Stories
- 1
- Garage Spaces
- 3
- Appliances
- Dishwasher, Double Oven, Gas Range, Range, Refrigerator, Dryer, Washer
- Exterior
- Composition Shingles, Wood Siding, Lap Siding, Frame
- Fireplace
- Yes
- Fireplace Features
- Brick, Family Room, Gas, Living Room, Master Bedroom, See Remarks
- Flooring
- Hardwood, Tile, Carpet
- Kitchen Features
- 220 Volt Outlet, Counter - Solid Surface, Dishwasher, Double Oven, Eat-in Kitchen, Disposal, Gas Range/Cooktop, Kitchen Island, Range/Oven Built-in, Refrigerator, Updated Kitchen
- Laundry Features
- 220 Volt Outlet, Dryer, Laundry Room, Washer, Cabinets, Sink
- Lot Description
- Court, Cul-De-Sac, Level, Premium Lot, Back Yard, Front Yard
- Total Number of Rooms
- 12
- Parking Features
- Attached, Garage Door Opener
- Pool
- Yes
- Pool Type
- In Ground, Outdoor Pool
- Roof
- Composition Shingles
- Water Sewer
- Public
- Elementary School
- San Ramon Valley (925) 552-5500
- High School
- San Ramon Valley (925) 552-5500
Mortgage Calculator
Listing courtesy of Celeste Pacelli from Compass. 925-395-1511

Bay East © 2026. CCAR © 2026. BridgeMLS © 2026. Information Deemed Reliable But Not Guaranteed. This information is being provided by the Bay East MLS, or CCAR MLS, or bridgeMLS. The listings presented here may or may not be listed by the Broker/Agent operating this website. This information is intended for the personal use of consumers and may not be used for any purpose other than to identify prospective properties consumers may be interested in purchasing. Data last updated on: