6032 Calle De Suerte, San Jose, CA 95124
- $1,399,888
- 3
- BD
- 4
- BA
- 2,235
- SqFt




- List Price
- $1,399,888
- Status
- PENDING
- MLS#
- ML82044460
- Closing Date
- Aug 24, 2026
- Year Built
- 1975
- Property Type
- Townhouse
- Bedrooms
- 3
- Bathrooms
- 4
- Full Bathrooms
- 3
- Half Bathrooms
- 1
- Living Area
- 2,235
- County
- Santa Clara
- Subdivision
- Ca
Property Description
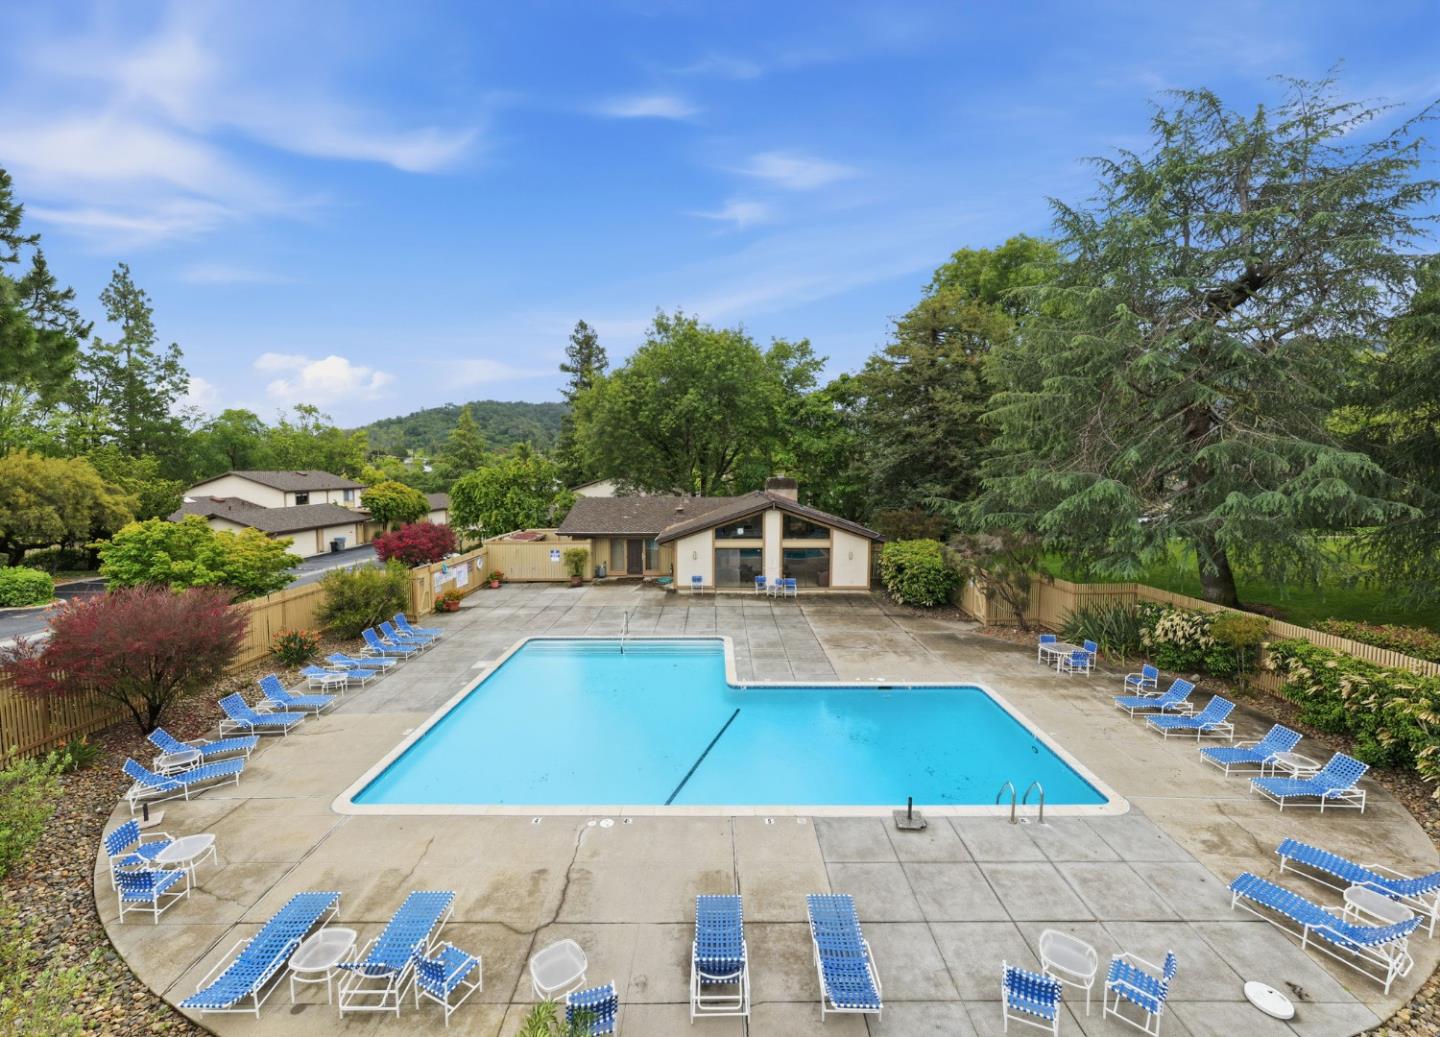
Located in San Jose, this spacious townhome style condo features three bedrooms, including multiple primary bedrooms. One bedroom has a private covered balcony and walk-in closet. Three full bathrooms and one half bath with updated designs such as double sinks, granite surfaces, and a mix of showers and tubs. Recent updates include interior paint, light fixtures, baths, LVP flooring, and carpet on the stairs.The kitchen is well-equipped with quartz countertops, gas oven and range, microwave, dishwasher, refrigerator with ice maker and pantry. Also includes dual paned windows. The property offers a separate family room with a gas-burning fireplace. Central forced air heating and central AC provide year-round comfort. Indoor laundry room includes washer and dryer. Additional amenities include a family room bar/kitchenette and an electric vehicle EVSE NEMA 14-50 240V Level 2 charger in the two-car detached garage. You and guests can enjoy your beautifully landscaped private back yard and patio area The home is located within the Union Elementary School District. Community facilities include a pool, clubhouse and tennis/raquetball courts. Beautiful location surrounded by trees and lush landscaping and nearby walking trails. Conveniently located near shopping and restaurants.
/u.realgeeks.media/tanosre/logo-new3.png)
Additional Information
- HOA
- Yes
- HOA Fee Includes
- Common Area Maint, Exterior Maintenance, Management Fee
- Stories
- 3
- Garage Spaces
- 2
- Appliances
- Dishwasher
- Fireplace
- Yes
- Fireplace Features
- Family Room, Gas, Gas Starter
- Flooring
- Laminate, Tile
- Kitchen Features
- Dishwasher, Disposal, Pantry
- Laundry Features
- Dryer, Washer
- Parking Features
- Guest
- Pool Type
- Community
- View
- Park/Greenbelt, Mountain(s)
- Water Sewer
- Public
- Elementary School
- Union Elementary School District
- High School
- Campbell Unified School District
Mortgage Calculator
Listing courtesy of Patrice Carper from Compass. 408-421-9976

Bay East © 2026. CCAR © 2026. BridgeMLS © 2026. Information Deemed Reliable But Not Guaranteed. This information is being provided by the Bay East MLS, or CCAR MLS, or bridgeMLS. The listings presented here may or may not be listed by the Broker/Agent operating this website. This information is intended for the personal use of consumers and may not be used for any purpose other than to identify prospective properties consumers may be interested in purchasing. Data last updated on: